Designed Around You


Designed for you and your lifestyle

Every property is unique, and so should your ADU. We create custom ADU plans tailored to your property’s potential, lifestyle, and goals.
Serving homeowners across California with full permit support included.

How We Design Your ADU the Right Way

90 seconds to understand how we take you from initial site review to final permit-ready plans, our experts guide you through a smooth, transparent ADU design process tailored to your space and budget.


  • You through a smooth, transparent ADU design process tailored to your space and budget.
  • Transparent ADU design process tailored to your space and budget.
  • You through a smooth, transparent

ELEVATED DESIGN, BUILT WITH PURPOSE

Your ADU should be more than an addition — it should be an experience.


We bring together thoughtful architecture, smart planning, and a deep sense of how people actually live to create spaces that feel open, functional, and personal.


Every square foot is considered. Every detail, intentional.

YOUR ADU JOURNEY, SIMPLIFIED

From first concept to permit approval, we handle the heavy lifting so your project moves forward with clarity and confidence.

Discovery & Consultation


Start with a one-on-one session to understand your property, budget, and goals. We’ll assess feasibility and guide you on what’s possible.

Concept Design & Strategy

Our designers create a tailored layout that maximizes space, light, and value—aligned with your lifestyle and property conditions.

Engineering & Permitting

We prepare every required document—from structural to Title 24—so your project gets approved without delays.

Contractor Handoff & Support

Once your plans are approved, we provide ongoing guidance and can connect you with trusted contractors to bring your ADU to life.

Everything you need before the first hammer hits the ground!

Our Services

Construction sector is considered to be one of the main sources of national’s economy and also country development.

ADU Planning

Maximize your property’s potential with custom ADU planning. We design every ADU to meet your specific needs, whether for rental income, family space, or a home office, while ensuring compliance with local zoning laws and regulations.

Residential Additions

Looking to expand your living space? Whether you need a new room, second story, or garage conversion, our team designs additions that seamlessly blend with your existing home, enhancing both functionality and value.

Residential Remodels

Transform your home with expert remodeling. We focus on creating modern, efficient spaces that elevate your home’s style and functionality. From kitchens to whole-home renovations, our remodels are designed to meet your lifestyle needs.
DESIGNING SPACES THAT ELEVATE MODERN LIVING

Smart. Practical. Beautifully designed.

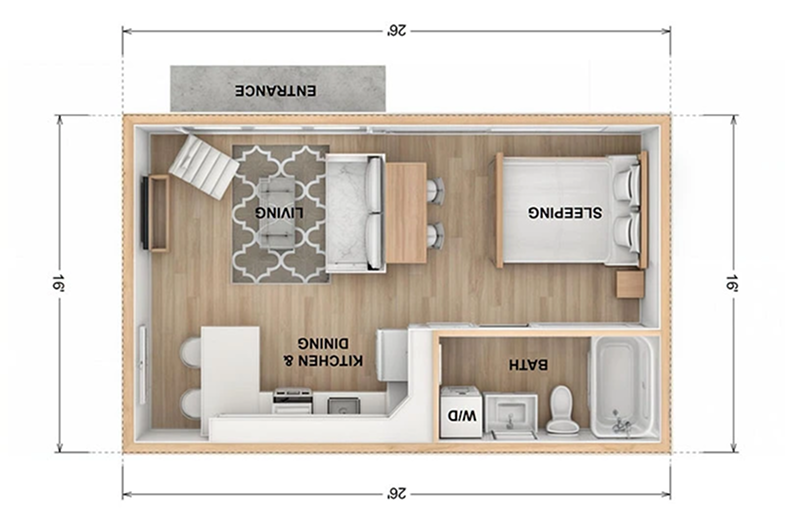
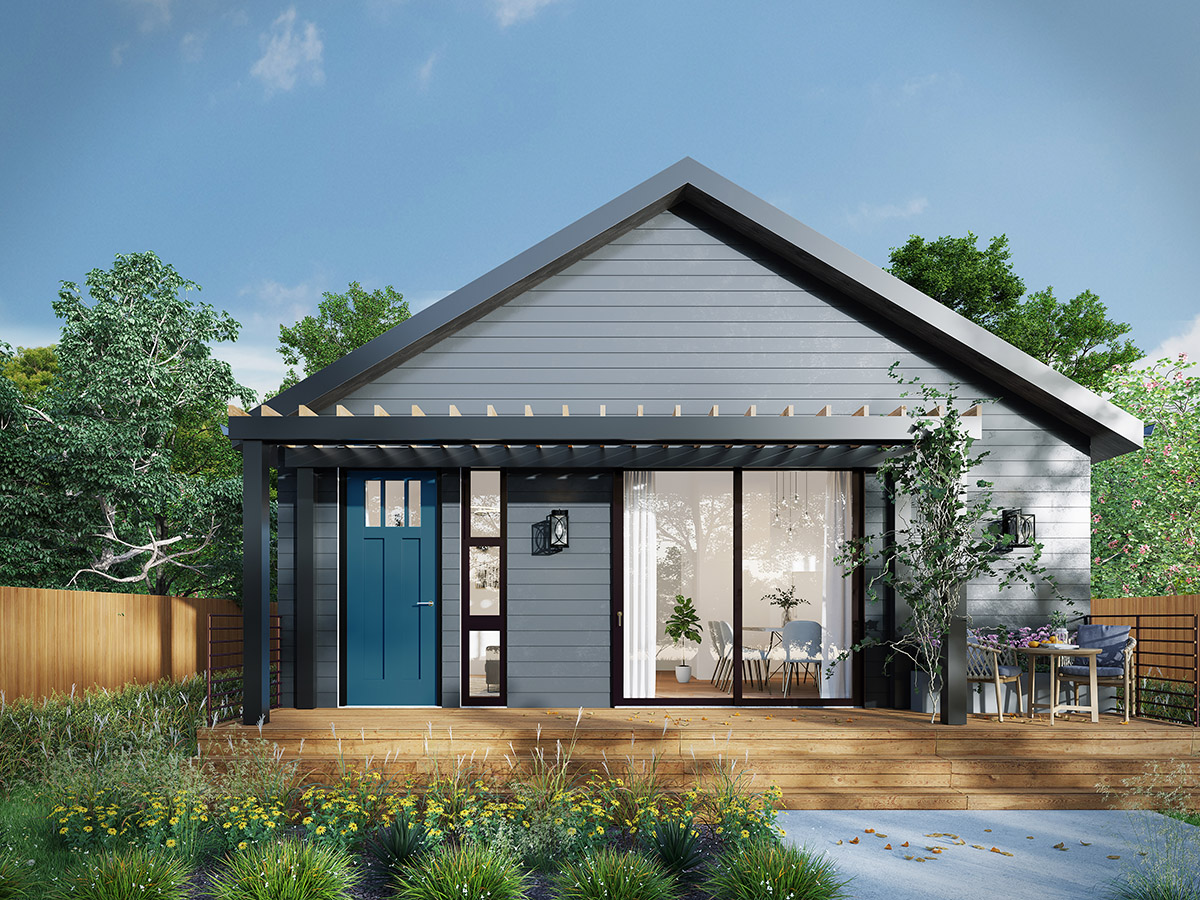
Each ADU we design is thoughtfully planned to balance aesthetics, efficiency, and function.
 From compact studios to two-story units, we tailor every space to your property, lifestyle, and goals—creating environments that look great and live even better.

Discovery & Consultation
Start with a one-on-one session to understand your property, budget, and goals. We’ll assess feasibility and guide you on what’s possible.
Concept Design & Strategy

Our designers create a tailored layout that maximizes space, light, and value—aligned with your lifestyle and property conditions.

Engineering & Permitting

We prepare every required document—from structural to Title 24—so your project gets approved without delays.

Contractor Handoff & Support

While we don’t handle construction or project management, we can refer you to reliable contractors who will bring your ADU to life. Our network of professionals ensures your project is completed to the highest standards.

Project Showcase

Explore Our Custom ADU Projects, Designed for Every Property and Lifestyle.


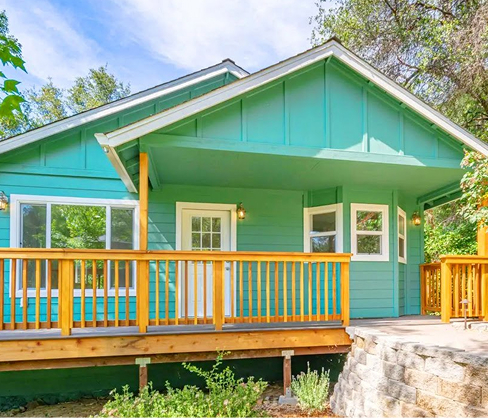
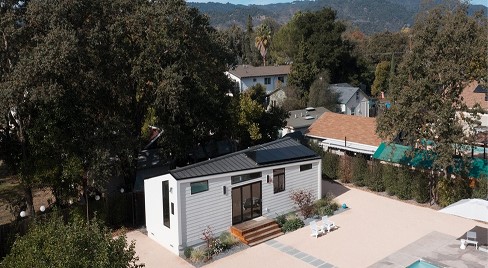
From compact studios to spacious family units, each ADU is uniquely tailored to meet the needs of our clients, ensuring functionality, style, and a seamless integration with their property.

The Willow ADU

The Grove Cottage

The Summit Studio

Sacramento, CA

The Palm Residence

Pasadena, CA

The Ridgeview ADU

San Jose, CA

Harmony Residences

Austin, TX

Inspired by What You See? Start Your Custom ADU Design Today!

READY TO DESIGN YOUR CUSTOM ADU?"

Discover how we turn your ideas into beautifully designed ADUs, tailored to your property’s needs and lifestyle.

Frequently Asked Questions

We’ve been in business since 2000, prior to that Brian was a general contractor and developer building and selling homes of his designs from 5000 sq. ft. to over 10,000 sq. ft. as well as commercial and industrial construction.

Yes, we carry Liability and Errors & Omissions insurance.

  • Initial Consultation – We begin by meeting with you to understand your vision and goals for the project.
  • Proposal & Agreement – We provide a detailed cost estimate. If you choose to move forward, we prepare a contract outlining the scope of services and associated fees.
  • Site Measurement & As-Built Plan – We schedule a visit to measure your home and create an “As-Built Plan,” which serves as the foundation for the new design.
  • Design Development – We prepare 2 design proposals for your review, refining them based on your feedback.
  • Construction Drawings & Permit Submission – Once the design is approved, we produce the final construction drawings and give you the digital file of the plans so you are easily able to upload the plans to the submittal portal for your city.

No, we are Building Designers. While our work is very similar to that of architects, architects often focus on large-scale projects such as apartment complexes or housing tracts. Our specialty is smaller, personalized projects—like home additions, remodels, and accessory dwelling units (ADUs).

Typically, it takes about 2-3 weeks to provide the initial preliminary plans. Once a design is chosen, we work concurrently with our structural engineers on the final plans and that typically takes 3-4 weeks. In total, it is typically about 5-8 weeks.

The length of time depends on the workload of the planning and building department. It’s common for the department to issue corrections during their review. We handle the Building Department corrections at no additional cost to you and promptly resubmit the plans to the appropriate department to move the permit process forward.

Yes. We make it a priority to keep you informed throughout the process. Our team is accessible to answer any questions you may have, and we provide updates by email, phone, or in person at key milestones. You’ll always have our office and cell phone numbers—listed on our business cards and website—so reaching us is easy whenever you need.

We provide both two-dimensional preliminary drawings and colored three-dimensional renderings to help you visualize the design. We’ll meet with you to review these together, make any necessary revisions, and then send you the updated plans by email for your approval.

Initial Retainer – A payment of one-third of the total project cost is required to begin.
- Design Approval – A second payment of one-third is due once the preliminary design has been reviewed.
- Final Payment – The remaining one-third is collected when the construction drawings are complete and ready to be submitted to your building and planning departments.